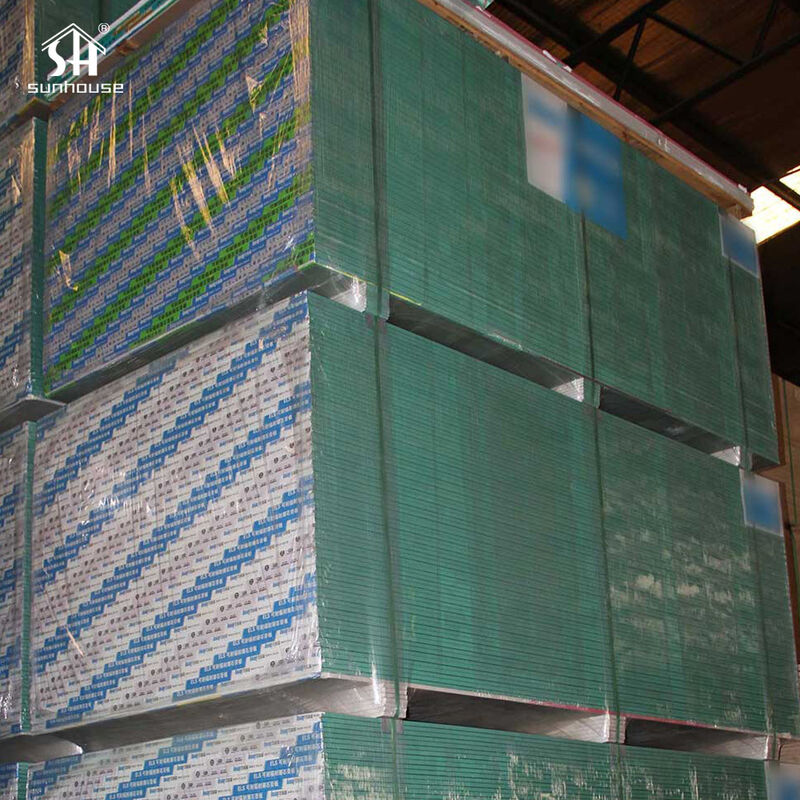
|
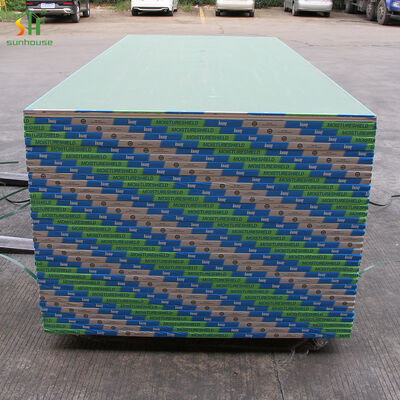
| Markenbezeichnung: | SUNHOUSE |
| Modellnummer: | 1220x244m-12mm |
| MOQ: | 800 |
| Zahlungsbedingungen: | L/C, T/T |
Feuchtigkeitsbeständige Gipskartonplatten werden häufig für Badezimmer-, Küchen-, Wäscherei-, Hotel- und Krankenhausdecken verwendet. Eine verminderte Wasseraufnahme sorgt nicht automatisch für eine ausreichende Durchhangfestigkeit bei jeder Decke. Die Langzeitstabilität hängt vom genauen Plattentyp, der Dicke, dem Rahmenabstand, der Installationsrichtung, dem Befestigungsmuster, der Oberflächenbeschaffenheit, der Isolationsbelastung sowie den Belüftungs- und Feuchtigkeitsbedingungen während der Bau- und Betriebsphase ab.
Vergewissern Sie sich, dass genau das feuchtigkeitsbeständige Produkt für die Deckeninstallation zugelassen ist und den erforderlichen Rahmenabstand hat.
Kanalabstand, Ausrichtung, Steifigkeit und Aufhängungsstabilität wirken sich direkt auf die Spannweite des Boards aus.
Hohe Luftfeuchtigkeit, nasse Oberflächen, Kondensation und nicht unterstützte Isolierung können die vorübergehende oder dauerhafte Durchbiegung verstärken.
Plattenrichtung, Schraubenabstand, Randauflage und Fugenanordnung müssen dem zugelassenen Deckensystem entsprechen.
Feuchtigkeitsbeständigkeit beschreibt eine verringerte Wasseraufnahme oder eine verbesserte Leistung bei feuchten Innenbedingungen. Die Durchbiegungsfestigkeit beschreibt die Fähigkeit einer horizontal installierten Platte, die Durchbiegung zwischen tragenden Rahmenelementen im Laufe der Zeit zu begrenzen. Eine Platte kann eine Feuchtigkeitsbeständigkeitsklassifizierung erfüllen und erfordert dennoch einen engeren Deckenrahmen als eine speziell entwickelte, durchhangsichere Deckenplatte.
Kernzusätze und behandelte Deckschichten tragen dazu bei, dass die Platte im Vergleich zu Standard-Gipswandplatten der Feuchtigkeitsaufnahme standhält. Diese Eigenschaft ist in Feuchträumen wichtig, legt aber nicht die maximale freitragende Deckenspannweite fest.
Der Durchhangwiderstand hängt vom Plattenkern, dem Deckschichtverbund, der Dicke, der Breite, der Ausrichtung und dem Abstand zwischen den Stützen ab. Spezialdeckenplatten können eine spezielle Formulierung verwenden, um eine verbesserte Leistung in größeren Rahmenzentren zu bieten.
Nasse Beschaffenheit, mehrere Deckanstriche und auf der Rückseite der Platte liegende Isolierung können die Belastung erhöhen. Diese Belastungen müssen innerhalb der Grenzen der genauen Platten- und Deckenkonstruktion bleiben.
Eine hochwertige Platte kann dennoch durchhängen, wenn die Deckenkanäle zu weit auseinander liegen, schlecht ausgerichtet oder unzureichend aufgehängt sind. Auch der Abstand der Befestigungselemente und die Kantenunterstützung sind von entscheidender Bedeutung.
Eine feuchtigkeitsbeständige Platte, die für vertikale Trennwände zugelassen ist, kann bei horizontaler Installation unterschiedliche Einschränkungen haben. Bestätigen Sie vor der Bestellung die vom Hersteller zulässige Deckenanwendung, Mindestdicke, Plattenrichtung, maximalen Rahmenabstand, Befestigungsabstand, Oberflächenbeschaffenheit und Isolationsbelastung.
Durchhängen erscheint normalerweise als sichtbare Durchbiegung nach unten zwischen den Deckenrahmenelementen. Es kann sich bei anhaltender Feuchtigkeit und Belastung allmählich entwickeln oder nach nasser Sprühtextur, Wasseraustritt oder unzureichender Rahmenunterstützung sichtbar werden.
Das Brett bleibt zwischen korrekt beabstandeten und ausgerichteten Stützen flach.
Unter Feuchtigkeit, Endfeuchtigkeit oder andauernder Belastung beginnen geringfügige Bewegungen.
Ungleichmäßig reflektiertes Licht macht die Ablenkung an der Decke spürbar.
Eine starke Durchbiegung kann zu gerissenen Verbindungen, Schraubenspannungen oder beschädigten Oberflächen führen.
Dieses Diagramm dient der Veranschaulichung. Akzeptable Durchbiegungs- und Prüfkriterien sollten durch den Produkthersteller, die Projektspezifikation und die Deckensystemanforderungen definiert werden.
Ein feuchtigkeitsbeständiges Paneel in Wandqualität kann dort installiert werden, wo eine spezielle, durchhangsichere Deckenplatte erforderlich ist.
Dünne Platten reagieren empfindlicher auf horizontale Spannweiten, nasse Oberflächen und hohe Luftfeuchtigkeit.
Durch die Vergrößerung des Abstands zwischen den Kanälen vergrößert sich die freitragende Spannweite der Platine.
Eine parallele Installation kann zu einer anderen effektiven Spannweite und Fugenanordnung führen als eine senkrechte Installation.
Längere Luftfeuchtigkeit kann die Steifigkeit der Platte verringern und die zeitabhängige Durchbiegung erhöhen.
Wasserbasierte Texturen, nasser Putz oder schwere Beschichtungen sorgen vor dem Trocknen für Feuchtigkeit und temporäres Gewicht.
Eine nicht unterstützte Matten- oder Schüttdämmung kann eine anhaltende Belastung nach unten erzeugen.
Große Schraubenabstände, überdrehte Schrauben oder beschädigtes Papier können die effektive Befestigung beeinträchtigen.
Verdrehte, gebogene oder falsch ausgerichtete Kanäle können zu einer unebenen Decke führen, bevor mit der Fertigstellung begonnen wird.
Lecks in den Rohrleitungen, Dachlecks oder Kondenswasser können die örtlichen Leitungsbereiche überfluten und dauerhafte Schäden verursachen.
Bei der folgenden Tabelle handelt es sich eher um einen Beschaffungsrahmen als um einen universellen Installationsplan. Die genauen Grenzwerte variieren je nach Plattenformulierung, Hersteller, Rahmentyp, Ausführung und lokalem Installationsstandard.
| Nenndicke | Allgemeine Deckenposition | Hauptanliegen beim Kauf | Empfohlene Aktion |
|---|---|---|---|
| 6,4 mm / 1/4 Zoll | Im Allgemeinen als Deckschicht oder Schicht mit gewölbter Oberfläche verwendet, nicht als normale freitragende einschichtige Decke. | Bei alleiniger Verwendung ist die Steifigkeit sehr begrenzt. | Nicht als einzelne Deckenschicht spezifizieren, es sei denn, ein zugelassenes System erlaubt dies ausdrücklich. |
| 9,5 mm / 3/8 Zoll | Wird in ausgewählten Deckensystemen mit relativ engem Rahmen und kontrollierten Oberflächen verwendet. | Höhere Empfindlichkeit gegenüber Rahmenabständen, Feuchtigkeit und wasserbasierter Textur. | Vergewissern Sie sich, dass die genaue Platine für die Obergrenze zugelassen ist, und überprüfen Sie alle Produktbeschränkungen. |
| 12 mm oder 12,5 mm | Gängige internationale Wand- und Deckenstärken. | Standard-MR-Platten und durchhangsichere Deckenplatten sehen möglicherweise ähnlich aus, haben jedoch unterschiedliche Spannweitengrenzen. | Fordern Sie eine Deckenanwendungstabelle für das genaue Produkt an. |
| 12,7 mm / 1/2 Zoll Standardplatine | Nur für Decken geeignet, die den vom Hersteller zulässigen Rahmen- und Verarbeitungsbedingungen entsprechen. | Normale Platten sind möglicherweise nicht für breitere Rahmenmitten oder zusätzliche Nasslackierungen geeignet. | Wenden Sie keine Leistungsdaten einer speziellen Deckenplatte an. |
| 12,7 mm / 1/2 Zoll durchhangsicheres Brett | Speziell für den Einsatz an der Decke und potenziell breiteren Rahmenmitten entwickelt. | Die Produkterkennung kann von Ausrichtungs-, Isolierungs- und Oberflächenbeschränkungen abhängen. | Überprüfen Sie das aktuelle technische Datenblatt und die Systemfreigabe. |
| 15 mm oder 15,9 mm / 5/8 Zoll | Höhere Steifigkeit und häufig in Feuer-, Akustik- oder robusten Deckensystemen verwendet. | Ein höheres Plattengewicht erhöht die Handhabungs- und Rahmenbelastung. | Bestätigen Sie den Rahmenabstand, die Feuermontage und die Aufhängungskapazität. |
| Mehrere Platinenschichten | Wird für Brand-, Akustik- oder Stoßleistung verwendet. | Erhöhte Eigenlasten und längere Befestigungselemente wirken sich auf das gesamte Deckensystem aus. | Überprüfen Sie die Anforderungen an Aufhänger, Kanäle, Schrauben und Umfang. |
Der Rahmenabstand bestimmt die nicht unterstützte Spannweite zwischen Deckenkanälen, Balken oder Tragelementen. Ein größerer Abstand kann die Material- und Installationskosten senken, erhöht jedoch die Biegebelastung der Platte und macht die Decke empfindlicher gegenüber Feuchtigkeit und zusätzlicher Belastung.
| Rahmenzustand | Allgemeiner Stabilitätseffekt | Kaufentscheidung |
|---|---|---|
| 305 mm / 12 Zoll Mitten | Bietet festen Halt und kann für ausgewählte dünne Platten, elastische Systeme oder schwere Oberflächen erforderlich sein. | Bestätigen Sie, ob für die angegebene Bretter-, Fliesenoberflächen- oder Deckendetails ein geringer Abstand erforderlich ist. |
| 400–406 mm / 16 Zoll Mitten | Gängiges Deckenhalterungssortiment für viele Gipskartonsysteme. | Überprüfen Sie die Dicke, Richtung und das Schraubenmuster der Platte. |
| 600–610 mm / 24 Zoll Mitten | Erzeugt eine größere Plattenspanne und erfordert im Allgemeinen eine geeignete Dicke oder ein technisches, durchhangsicheres Produkt. | Erfordern Sie eine ausdrückliche Herstellergenehmigung, anstatt davon auszugehen, dass jede 12,5-mm- oder 12,7-mm-MR-Platine geeignet ist. |
| Unregelmäßige Rahmenzentren | Erzeugt inkonsistente Spannweiten und kann sichtbare Wellen erzeugen. | Korrekter Rahmen vor der Plattenmontage. |
| Falsch ausgerichtete Pelzkanäle | Zwingt das Board dazu, unebenen Auflageflächen zu folgen. | Überprüfen Sie die Deckenhöhe, die Geradheit des Kanals und die Aufhängung. |
| Nicht unterstützte Platinenkanten | Kann zu Gelenkbewegungen, Rissen oder lokalen Durchbiegungen führen. | Fügen Sie einen Rahmen hinzu oder folgen Sie einem genehmigten senkrechten Kantendetail. |
Einige technische Deckenplatten sind unter definierten Bedingungen für die Einrahmung in Mittenabständen von etwa 600 oder 610 mm zugelassen. Dieser Zuschlag sollte nicht in ein Angebot für eine allgemeine feuchtigkeitsbeständige Platte übernommen werden. Der Produktname, die Dicke, die Ausrichtung, die Ausführung, die Isolationslast und die Befestigungsmethode müssen alle überprüft werden.
Die Plattenrichtung wird durch die Position der langen Plattenkante relativ zum Rahmen definiert. Im Allgemeinen wird die senkrechte Installation bevorzugt, da dadurch die Verbindungen auf mehrere Rahmenelemente verteilt werden und eine günstigere Spannweitenanordnung erzielt werden kann. Einige zugelassene Produkte und Systeme erlauben jedoch auch eine parallele Installation.
Die lange Abmessung der Platte verläuft über den Deckenrahmen. Jede Platte erstreckt sich über mehrere Kanäle und die Endverbindungen können zwischen benachbarten Reihen versetzt werden.
Die Länge der Platte folgt dem Deckenrahmen. Diese Anordnung ist möglicherweise für bestimmte Produkte zulässig, kann jedoch unterschiedliche Anforderungen an Rahmen und Kantenunterstützung stellen.
Wechseln Sie nicht von der senkrechten zur parallelen Installation, nur um Schnitte oder Abfall zu reduzieren. Die Plattenrichtung kann sich auf den maximalen Rahmenabstand, die Kantenunterstützung, die Anordnung der Befestigungselemente und die Gültigkeit eines Brandschutz- oder Akustikdeckensystems auswirken.
Deckenbefestigungen tragen das Eigengewicht der Platte und tragen dazu bei, dass die Platte in engem Kontakt mit dem Rahmen bleibt. Zu weit auseinander liegende, zu kurze oder überdrehte Befestigungselemente können die Zuverlässigkeit der Befestigung beeinträchtigen.
Deckenplatten tragen ihr Eigengewicht senkrecht nach unten und erfordern oft eine engere Befestigung als Wandplatten. Verwenden Sie den Deckenplan, der in der geltenden Installationsnorm, im Produkthandbuch oder in der geprüften Baugruppe angegeben ist.
Feuchtigkeitsbeständige Gipskartonplatten verbessern die Toleranz gegenüber Feuchtigkeit, können jedoch nicht verhindern, dass sich aufgrund schlechter Belüftung, kalter Oberflächen oder unkontrollierter Dampfbewegung Kondenswasser bildet. Langfristige Befeuchtung kann die Durchbiegung verstärken und Oberflächen oder Fugen beschädigen.
| Feuchtigkeitszustand | Auswirkung auf die Deckenstabilität | Empfohlene Kontrolle |
|---|---|---|
| Kurzfristige Luftfeuchtigkeit im Badezimmer | Normalerweise beherrschbar, wenn die Platte und die Belüftung zum Raum passen. | Sorgen Sie für eine wirksame Absaugung und lassen Sie die Decke trocknen. |
| Anhaltend hohe relative Luftfeuchtigkeit | Kann die Plattensteifigkeit verringern und die langfristige Durchbiegung erhöhen. | Überprüfen Sie die Servicegrenzen des Boards und aktualisieren Sie das System bei Bedarf. |
| Oberflächenkondensation | Wiederholtes Benetzen kann zu Flecken auf der Oberfläche führen und lokale Bereiche aufweichen. | Verbessern Sie Isolierung, Luftabdichtung, Belüftung und Temperaturkontrolle. |
| Verdeckte Hohlraumkondensation | Kann die Rückseite ohne unmittelbare sichtbare Warnung benetzen. | Überprüfen Sie die Dampfkontrolle, die Kontinuität der Isolierung und die Leitungsdurchdringungen. |
| Dach- oder Sanitärleck | Kann zu lokaler Sättigung, starkem Durchhang oder Platinenversagen führen. | Stoppen Sie das Leck, isolieren Sie den Bereich und untersuchen Sie die betroffenen Platten. |
| Baufeuchtigkeit | Nasse Estriche, Putze und Beton können die Luftfeuchtigkeit erhöhen, bevor das Gebäude belüftet wird. | Trocknen Sie das Gebäude, bevor Sie die Decken schließen und fertigstellen. |
| Unkonditionierter Dachraum | Temperaturschwankungen können das Kondensationsrisiko erhöhen. | Bestätigen Sie, ob die Platten- und Deckenkonstruktion für unbeheizte oder nicht klimatisierte Räume geeignet ist. |
Sprühtextur auf Wasserbasis, Furnierputz, schwere Beschichtungen und mehrere Deckschichten können vorübergehend sowohl Feuchtigkeit als auch Gewicht hinzufügen. Die Platte ist möglicherweise am anfälligsten, bevor die Oberfläche vollständig getrocknet ist.
Bei einigen dünnen oder Standard-Gipsplatten wird der maximale Rahmenabstand nicht empfohlen, wenn eine wasserbasierte Textur aufgetragen wird. Überprüfen Sie immer die genaue Produkttabelle, anstatt die Decke nur auf der Grundlage des Trockengewichts der Platte zu genehmigen.
Gipskartonplatten sollten nicht als ungeprüfte Trägerplattform für Isolierungen, Kabel, Rohre oder mechanische Geräte verwendet werden. Die Deckenabhängung und die Gebäudekonstruktion sollten Betriebslasten unabhängig voneinander tragen, sofern die Systemdokumentation nicht ausdrücklich eine definierte Last zulässt.
| Deckenartikel | Potenzielles Risiko | Empfohlene Designantwort |
|---|---|---|
| Watteisolierung | Schlecht unterstützte Schläger können ungleichmäßig auf dem Brett liegen. | Dämmung selbstständig abstützen oder die zulässige Belastung des Plattenherstellers beachten. |
| Lose-Füllungs-Isolierung | Erzeugt eine verteilte Dauerlast über die Decke. | Überprüfen Sie die maximal zulässige Belastung und die gleichmäßige Installation. |
| Nassverlegte Zellulose | Fügt vor dem Trocknen sowohl Feuchtigkeit als auch Gewicht hinzu. | Nur dort verwenden, wo die genaue Platine und das System dies ausdrücklich zulassen. |
| Elektrische Kabel | Durch Kabelbündel können konzentrierte Druckstellen entstehen. | Unterstützen Sie Kabel durch Rahmen oder zugelassene Kabelhalterungen. |
| Rohre und Kanäle | Kann Eigenlast, Vibration oder Kondenswasser übertragen. | Unterbrechen Sie Dienste unabhängig von der Gebäudestruktur. |
| Leuchten | Schwere Vorrichtungen können Schnittöffnungen und Plattenkanten überlasten. | Sorgen Sie für unabhängige Unterstützung und verstärken Sie Öffnungen nach Bedarf. |
| Zugangspaneele | Unterbrechen Sie die Platinenkontinuität und fügen Sie konzentrierte Rahmenlasten hinzu. | Verwenden Sie ein gerahmtes, systemkompatibles Revisionsklappendetail. |
Deckenplatten und Kanäle sind nicht dazu gedacht, aufbewahrte Werkzeuge, Fliesenkästen, Kanalkomponenten oder Arbeiter zu tragen. Vorübergehende Belastungen vor Ort können die Decke dauerhaft verformen oder das Aufhängungssystem beschädigen.
| Anwendung | Typischer Feuchtigkeitszustand | Ansatz zur Vorstandsauswahl | Schlüsselstabilitätsprüfung |
|---|---|---|---|
| Decke für Wohn-Badezimmer | Kurzfristige Feuchtigkeit und mögliche Kondensation. | Von der Decke zugelassene, feuchtigkeitsbeständige Platte. | Belüftung, Rahmenabstand und Durchhangleistung. |
| Küchendecke | Kochdampf, Hitze und periodische Reinigungsfeuchtigkeit. | Je nach Raumbedingungen MR-Platte oder zugelassene Deckenplatte. | Absaugung und Oberflächenveredelung. |
| Decke der Waschküche | Feuchtigkeit und gerätebedingte Kondensation. | Feuchtigkeitsbeständiges Deckensystem. | Trocknerabgase, undichte Leitungen und Belüftung. |
| Hotelbadezimmerdecke | Häufiger Gebrauch mit wiederholten Feuchtigkeitszyklen. | MR- oder schimmelresistente Deckenplatte mit dokumentierter Spannweite. | Tägliche Trocknungsmöglichkeit und Wartungszugang. |
| Decke im Krankenhauswaschraum | Reinigungsfeuchtigkeit und kontrollierte Raumluftfeuchtigkeit. | Produkt ausgewählt für Feuchtigkeits-, Schimmel-, Reinigungs- und Brandanforderungen. | Fugenabschluss, Zugangsplatten und Servicedurchdringungen. |
| Gewerbliche Küchendecke | Hitze, Fett, Reinigungsdampf und möglicherweise hohe Luftfeuchtigkeit. | Spezielles waschbares Deckensystem anstelle einer generischen MR-Platte. | Hygieneausrüstung, Belüftung und Expositionsklassifizierung. |
| Innenpooldecke | Anhaltende Feuchtigkeit, Kondensation und chemische Einwirkung. | Spezielles korrosions- und feuchtigkeitsbeständiges Deckensystem. | Kompatibilität von Brettern, Rahmen, Aufhängern, Schrauben und Beschichtung. |
| Dampfbaddecke | Hohe Temperatur und kontinuierlicher Dampfdruck. | Speziell entwickeltes Dampfbadsystem. | Dampfsperre, Wasserdichtigkeit und Temperaturbeständigkeit. |
| Außenuntersicht | Luftfeuchtigkeit im Freien und möglicherweise windbedingte Feuchtigkeit. | Außenuntersichtsplatte, die speziell für den Außenbereich zugelassen ist. | Wetterbedingungen, Rahmen, Befestigungselemente und Außenbeschichtung. |
Mit der Durchbiegungsprüfung bei Luftfeuchtigkeit wird die relative Fähigkeit von Gipsplattenprodukten bewertet, einem Durchhängen zu widerstehen, wenn sie horizontal in einer Umgebung mit hoher Luftfeuchtigkeit getragen werden. Das Ergebnis sollte zusammen mit der Produktspezifikation und den Installationsgrenzen überprüft werden.
| Testen oder dokumentieren | Was es bewertet | Käuferinterpretation |
|---|---|---|
| ASTM C473 Befeuchtete Ablenkung | Durchbiegung einer horizontal gelagerten Probe unter festgelegten Testbedingungen mit hoher Luftfeuchtigkeit. | Nützlich für die Produktqualifizierung und den Vergleich, wenn dieselbe Methode und dieselben Probenbedingungen verwendet werden. |
| ASTM C1396 Produktkonformität | Anwendbare Produktklassifizierung und Anforderungen an die physikalischen Eigenschaften von Gipskartonplatten. | Bestätigen Sie, ob es sich bei der Platte um eine Deckenplatte, eine wasserbeständige Platte oder eine andere Kategorie handelt. |
| Hersteller Deckenspanntisch | Zulässige Dicke, Rahmenabstand, Ausrichtung und Endbearbeitungsbedingungen für ein bestimmtes Produkt. | Dies ist das Hauptdokument zur Auswahl der tatsächlichen Deckenkonfiguration. |
| Feuerbeständige Baugruppe | Kompletter Aufbau aus Brett, Kanal, Aufhänger, Befestigungselement und Isolierung. | Änderungen der Deckenstabilität dürfen das genehmigte Brandschutzsystem nicht ungültig machen. |
| Abgehängte Deckengestaltung | Hauptkanal, Tragkanal, Kleiderbügelabstand, Umfangsunterstützung und strukturelle Tragfähigkeit. | Board-Daten ersetzen nicht die strukturelle Auslegung des Aufhängungssystems. |
| Aufzeichnungen über physische Chargentests | Aktuelle Produktionsabmessungen, Biegeeigenschaften, Gewicht und andere spezifizierte Qualitätsindikatoren. | Hilft bei der Überprüfung, ob die Massenproduktion der genehmigten Leiterplattenspezifikation entspricht. |
Der interne Hängetest eines Lieferanten kann nicht direkt mit einem standardisierten Laborergebnis verglichen werden, es sei denn, Probengröße, Stützspanne, Plattenrichtung, Feuchtigkeit, Dauer, Belastung und Messmethode sind gleichwertig.
Identifizieren Sie Raumnutzung, Luftfeuchtigkeit, Belüftung, Kondensation und mögliche Wassereinwirkung.
Überprüfen Sie den Hersteller, den Produktnamen, die Klassifizierung, die Dicke und die Deckenzulassung.
Passen Sie den Kanal- oder Balkenabstand an die Dicke, Richtung und Oberflächenbeschaffenheit der Platte an.
Dazu gehören Plattenschichten, Isolierung, Einbauten, Zugangsplatten und Endbearbeitungsmaterialien.
Definieren Sie Schraubentyp, Länge, Abstand, Kantenauflage und Gelenkanordnung.
Bestätigen Sie, ob Textur, Putz, Fliesen oder überlagerte Isolierung die zulässige Konfiguration ändern.
Gleichen Sie vor dem Kauf Produktdaten, Prüfberichte, Brandschutzmontage- und Deckenzeichnungen ab.
Überprüfen Sie vor der Fertigstellung die Höhe des Rahmens, den Zustand der Platte, den Schraubenabstand, die Fugen und die Raumfeuchtigkeit.
| Inspektionsgegenstand | Akzeptable Bewertung | Möglicher Defekt |
|---|---|---|
| Rahmenausrichtung | Kanäle bilden eine flache und gleichmäßige Stützebene. | Gebogene oder gedrehte Kanäle erzeugen sichtbare Deckenwellen. |
| Rahmenabstand | Innerhalb des genehmigten maximalen Abstands von Mitte zu Mitte. | Zu große Spannweiten erhöhen das Durchbiegungsrisiko. |
| Vorstandsleitung | Entspricht der zugelassenen senkrechten oder parallelen Anordnung. | Bei falscher Ausrichtung kann die zulässige Spannweite überschritten werden. |
| Gelenkposition beenden | Verbindungen werden gemäß einem genehmigten Detail unterstützt oder installiert. | Nicht unterstützte Verbindungen können sich bewegen und reißen. |
| Befestigungsabstand | Innerhalb der angegebenen Höchstgrenze. | Große Abstände verringern die Befestigung und können die Bewegung erhöhen. |
| Zustand des Schraubenkopfes | Leicht vertieft mit intakter Blende. | Eine gebrochene Deckschicht verringert den Widerstand des Befestigungskopfes. |
| Platinenoberfläche | Flach, trocken und frei von sichtbaren Schäden. | Verzerrungen vor der Endbearbeitung können danach sichtbar bleiben. |
| Isolationsposition | Unabhängig abgestützt oder gleichmäßig innerhalb der zulässigen Belastung platziert. | Konzentrierte Isolierung erzeugt lokale Durchbiegungen. |
| Gelenkbehandlung | Kompatibles Klebeband und Spachtelmasse werden unter geeigneten Trocknungsbedingungen aufgetragen. | Eingeschlossene Feuchtigkeit oder schwache Verbindungen können zu Rissen führen. |
| Endgültige Deckenhöhe | Mit geeigneten Linealen und Beleuchtung geprüft. | Streiflicht kann Wellen sichtbar machen, die während der Installation nicht sichtbar sind. |
Die Wasseraufnahmeleistung wird fälschlicherweise als Nachweis der Deckensteifigkeit herangezogen.
Für das Produkt gibt es keine dokumentierte Deckenanwendung oder Spannweitentabelle.
Auf ein generisches Paneel wird ein Zuschlag für spezielle Deckenplatten angewendet.
Vorübergehende Feuchtigkeit und Gewicht der Oberfläche können zu einer spürbaren Durchbiegung führen.
Die Ausrichtung der Platine kann außerhalb der genehmigten Konfiguration liegen.
Die Deckenbefestigung reicht für die Eigenlast der Platine möglicherweise nicht aus.
Der Besatz kann den Schraubenkopf nicht mehr richtig abstützen.
Bei anhaltender Belastung können die Grenzen des Boards oder der Aufhängung überschritten werden.
Rohre, Kabel oder Kanäle erzeugen Punktlasten und Vibrationen.
Durch Feuchtigkeit beschädigte Platten können bleibende Verformungen aufweisen.
Feuchtigkeit vom Bau und nassen Oberflächen bleibt eingeschlossen.
Unebene Kanäle werden verdeckt und auf die fertige Decke übertragen.
Schnittöffnungen werden überlastet und können reißen oder sich verbiegen.
Eine Änderung der Plattenstärke oder des Rahmenabstands kann dazu führen, dass die Montage ungültig wird.
Feuchtigkeits- und schimmelresistente Gipsdeckenplatte, genaue Hersteller- und Produktbezeichnung, angegebene Dicke und Abmessungen, zugelassen für die horizontale Deckeninstallation in den angegebenen Rahmenmitten und Plattenrichtungen, mit anwendbarer Feuchtigkeitsbeständigkeit, Feuchtigkeitsdurchbiegung und physikalischen Leistungsdaten, kompatiblen Befestigungselementen, Installationsanweisungen, Produktkennzeichnung und Chargenrückverfolgbarkeit.
Kombinierte feuer- und feuchtigkeitsbeständige Gipsplatte für die angegebene Deckenmontage, exakter Plattentyp, Dicke, Hersteller und Produktbezeichnung wie aufgeführt, installiert auf dem angegebenen Aufhängungssystem mit genehmigten Kanalabständen, Befestigungselementen, Fugenbehandlung, Isolierung und Oberflächenbeschaffenheit.
Nein. Das genaue Produkt muss für den horizontalen Deckeneinsatz zugelassen sein. Bestätigen Sie die Plattenstärke, den Rahmenabstand, die Richtung, die Befestigungselemente und die Oberflächenbeschaffenheit.
Nicht unbedingt. Wasseraufnahme und Feuchteablenkung bewerten unterschiedliche Eigenschaften. Berücksichtigen Sie beides, wenn Sie eine Platte für feuchte Decken auswählen.
Nur wenn die genauen Platten- und Einbaubedingungen für diesen Abstand freigegeben sind. Gehen Sie nicht davon aus, dass alle 12,5-mm-MR-Platinen die gleiche Spannweite haben.
Eine erhöhte Dicke verbessert im Allgemeinen die Steifigkeit, aber eine 12,5-mm-Deckenplatte kann unter bestimmten Testbedingungen eine schwerere Standardplatte übertreffen. Produktdaten vergleichen.
Im Allgemeinen wird die senkrechte Installation bevorzugt, aber die genehmigten Produktanweisungen bestimmen die Entscheidung. Einige Spezialplatinen erlauben beide Richtungen.
Gehen Sie nicht davon aus. Deckenplatten erfordern häufig eine engere Befestigung. Verwenden Sie den Deckenbefestigungsplan aus der genehmigten Installationsanleitung.
Nur innerhalb der Belastungs- und Montagebedingungen, die das genaue Platten- und Deckensystem zulässt. Dienstleistungen und schwere Gegenstände sollten unabhängig unterstützt werden.
Es kann vorübergehend Feuchtigkeit und Gewicht hinzufügen. Für einige Plattenkonfigurationen gelten strengere Rahmengrenzen, wenn wasserbasierte Texturen verwendet werden.
Zusätzliche Schrauben können die dauerhafte Verformung der Platte nicht rückgängig machen. Identifizieren Sie Feuchtigkeits-, Rahmen- und Belastungsursachen, bevor Sie entscheiden, ob die Dielen ausgetauscht werden müssen.
Bewerten Sie sie gemäß den Herstelleranweisungen. Permanentes Verbiegen, weicher Kern, Papiertrennung, Schimmel oder beschädigte Befestigungsbereiche können eine Ablehnung erforderlich machen.
Nein. Brandklassifizierung und Durchhangfestigkeit sind getrennt. Es müssen sowohl die gesamte Brandschutzkonstruktion als auch die Deckenspannweitendaten des Produkts überprüft werden.
Bestätigen Sie das Plattenprodukt, die Deckenzulassung, die Dicke, die Rahmenmitten, die Plattenrichtung, die Befestigungselemente, die Feuchtigkeitseinwirkung, die Verarbeitung, die Isolationslast, die Brandmontage, die Verpackung und die Chargenidentifizierung.
Geben Sie den Raumtyp, die Luftfeuchtigkeit, die Plattenstärke, den Deckenrahmen, den Kanalabstand, die Installationsrichtung, die Oberflächenbeschaffenheit, die Dämmlast, die Brandschutzanforderung und die Projektmenge an. Anschließend können die feuchtigkeitsbeständige Deckenplatte und das komplette Aufhängungssystem auf Durchhangfestigkeit, Konformität und Gesamtinstallationskosten überprüft werden.
 english
 français
 Deutsch
 Italiano
 Русский
 Español
 português
 Nederlandse
 ελληνικά
 日本語
日本語
 한국
한국
 العربية
 हिन्दी
 Türkçe
 indonesia
 tiếng Việt
 ไทย
ไทย
 বাংলা
বাংলা
 فارسی
فارسی
 polski